
Listing Courtesy of:
Aspire Realty Group
Agency Phone: 208-615-2433

BEDS3
BATHS2.00
SQUARE FEET1,812
MLS#98987707
STATUSNew
PROPERTY TYPEResidential - Single Family
SUBDIVISIONHighland
SCHOOLEmmett Independent District #221
Listing Courtesy of:
Aspire Realty Group
Agency Phone: 208-615-2433
Property Description
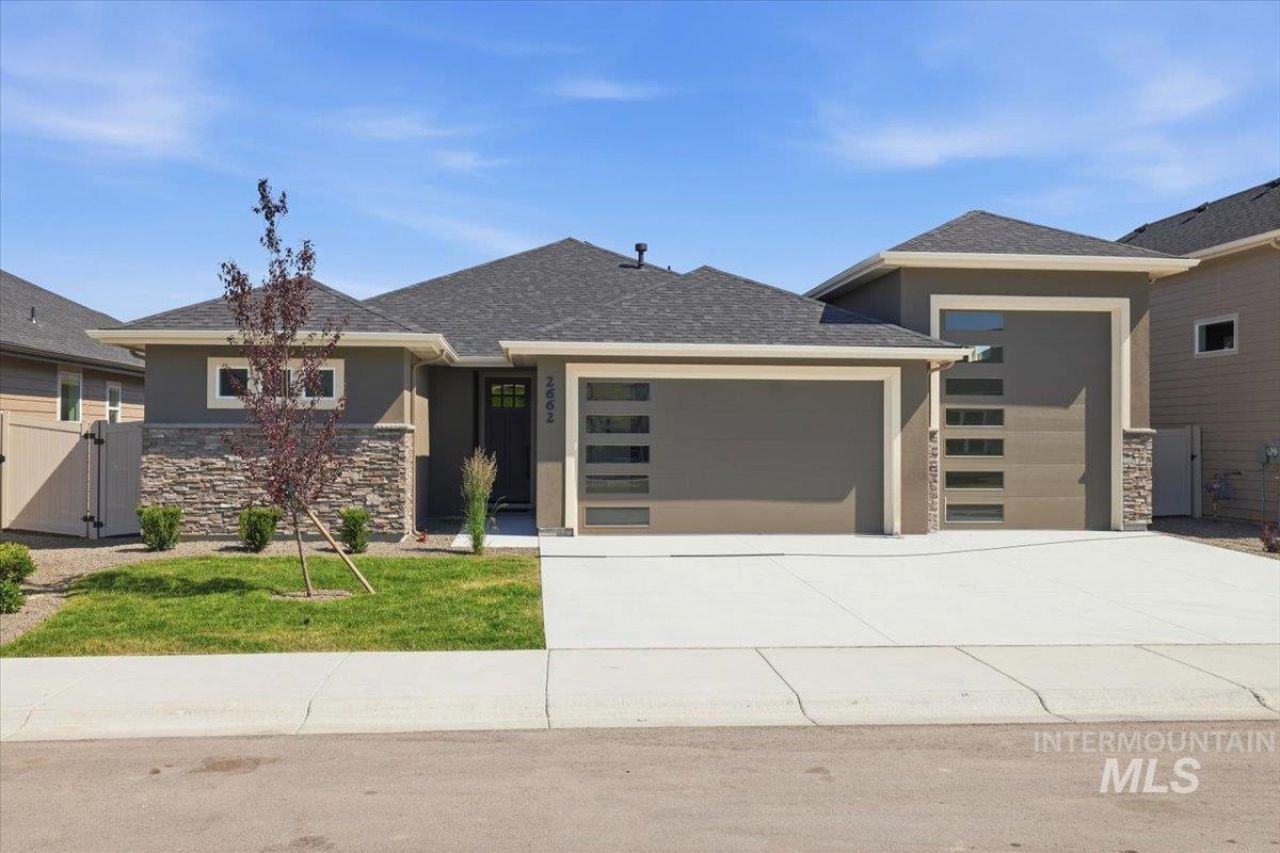
Welcome to the thoughtfully designed Little Gem by Sunrise Homes. This 1,812-square-foot single-level home features a smart split-bedroom layout with 3 bedrooms, a dedicated office, 2 full bathrooms, and a roomy RV garage. Inside, youll find a warm and open living area anchored by a cozy gas fireplace, perfect for relaxing or entertaining. The kitchen is both stylish and functional, with quartz countertops, custom cabinets, and a full tile backsplash that any home cook will appreciate. The primary suite offers its own en-suite bath, giving you a quiet place to unwind. Two more bedrooms add flexibility for guests, hobbies, or whatever you need. And if youve got a love for adventure, the attached RV garage is ready to keep your gear close and your travels easy. Located in Emmetts Highland Subdivision.
Property Features
Property Type: Residential - Single Family
Cooling: Central Air
Fenced: Yes
Fireplaces: 1
Garage: 4 car attached
Heating: Forced Air, Natural Gas
Lot Size: 0.15 Acres
Roof Type: Composition
Stories: 1.0
Taxes: $849
Year Built: 2026
Amenities
Bath-Master
Bed-Master Main Level
Formal Dining
Great Room
Double Vanity
Central Vacuum Plumbed
Walk-In Closet(s)
Walk In Shower
Pantry
Kitchen Island
Quartz Counters
Feature Descriptions
Appliances: Gas Water Heater, Dishwasher, Disposal, Microwave, Oven/Range Freestanding, Gas Range
Construction Materials: Frame
Days on Site: 2
Exterior: Frame
Fencing: Full, Vinyl
Fireplace: One, Gas
Flooring: Tile, Carpet
Formal Dining: Yes
HOA Fee: 1000/ Annually
HOA Y/N: Yes
Lot: Standard Lot 6000-9999 SF, Sidewalks, Auto Sprinkler System, Full Sprinkler System
Lot Dimensions: 60'x107'
Parcel#: RPE1500E100060A
Parking: Attached, RV Access/Parking, Finished Driveway
Parking Notes: Attached, RV Access/Parking, Finished Driveway
Patio/Porch: Covered Patio/Deck
Patio/Porch: Covered Patio/Deck
Pool: Community
Swimming Pool: Yes
Utilities: Sewer Connected
Water: City Service
Local Schools
High School: Emmett
Middle School: Emmett
Elementary School: Carberry
School District: Emmett Independent District #221
Listed By / Shown By
Listed By
Agency Name: Aspire Realty Group
Agency Phone: 208-615-2433
Shown By
Agency Title: Coldwell Banker Tomlinson
Agency Phone: (208) 343-3393
Estimate Your Payment
Estimated Payment
$ 3,239.90 per month $3,004.51 Principal & Interest $70.75 Property Tax $164.65 Homeowner's Insurance
2662 Soulen Dr | MLS# 98987707
This single family home located at 2662 Soulen Dr, Emmett, ID 83617 is currently listed for sale with an asking price of $564,500. This property was built in 2026 and has 3 bedrooms with 1812 sq. ft. Soulen Dr is located in the Highland subdivision within the Emmett Independent District #221 school district. Search Highland real estate on www.cbboise.com today.